


Total for the project
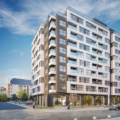
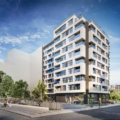
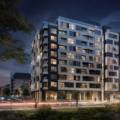
Building „Veda“ is a residential cooperative with shops and underground garages (located on ” BlvdTodor Kableshkov” in district. Monastery meadows.
Check out our current offers from the “Veda” building and you can get more information about the owl apartments in the building.
Main features
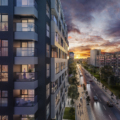
Building „Veda“ is a housing cooperative with shops, apartments and underground garages. It is located on Blvd. ”Todor Kableshkov” in district. Monastery meadows – East. This neighborhood is a relatively new location that has an incredibly convenient location, offering its residents all the amenities they would need. “Veda” rises from one of the main boulevards in the neighborhood Blvd. “Todor Kableshkov”. It consists of 90 pcs. apartments, 45 pcs. underground garages and 47 pcs. above-ground parking spaces. built-up area: 9500m². The building will enjoy great southern exposures, and most of the apartments will have incredible panoramas of Vitosha.
Main advantages of the location:
- 5 min. walk to Blvd. Bulgaria and „Bulgaria Mol“
- 1 min. walk to a public transport stop
- 7 minutes by car to Vitosha mountain
- 10 min walk to South Park
- 10 min. by car to the center of Sofia
Main characteristics of the building:
- INSULATION: Outer brickwork Wienerberger Poroterm N+F and inner brickwork Wienerberger Forati. Bricks of the highest class and with excellent thermal insulation and sound insulation qualities.
- ENERGY CONSERVATION: When building „Veda“, XPS 10 cm technology will be used, which provides over 40% energy saving, which in turn increases the life of the facade.
- JOINERY: 6 chamber joinery with German fittings: Four-season glass on the outside, argon gas in the middle and K glass on the inside, providing over 40% energy saving and sound insulation.
- COMMON AREAS: The building will use all-natural granite flooring for the staircase and high-end elevators. A security room (porter) is also provided.
- HEATING: The heating will be gas with an individual boiler.
- DEGREE OF COMPLETION:
- Walls – plaster
- Bathroom walls and WC – lime cement plaster
- Ceilings – plaster
- Under – cement screed
- External armored door
- Built electrical installation according to the project
- Built plumbing on a plug with installed water meter
- Built according to the project with installed vertical risers and installed horizontal network in the basement and on the floors, without radiators and apartment collectors
- Terraces – waterproofing and granite tiles
- Provided telephone, intercom bell systems, wiring for SOT and Internet.


