

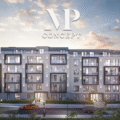
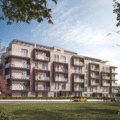
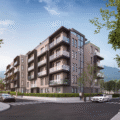
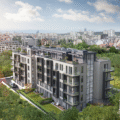
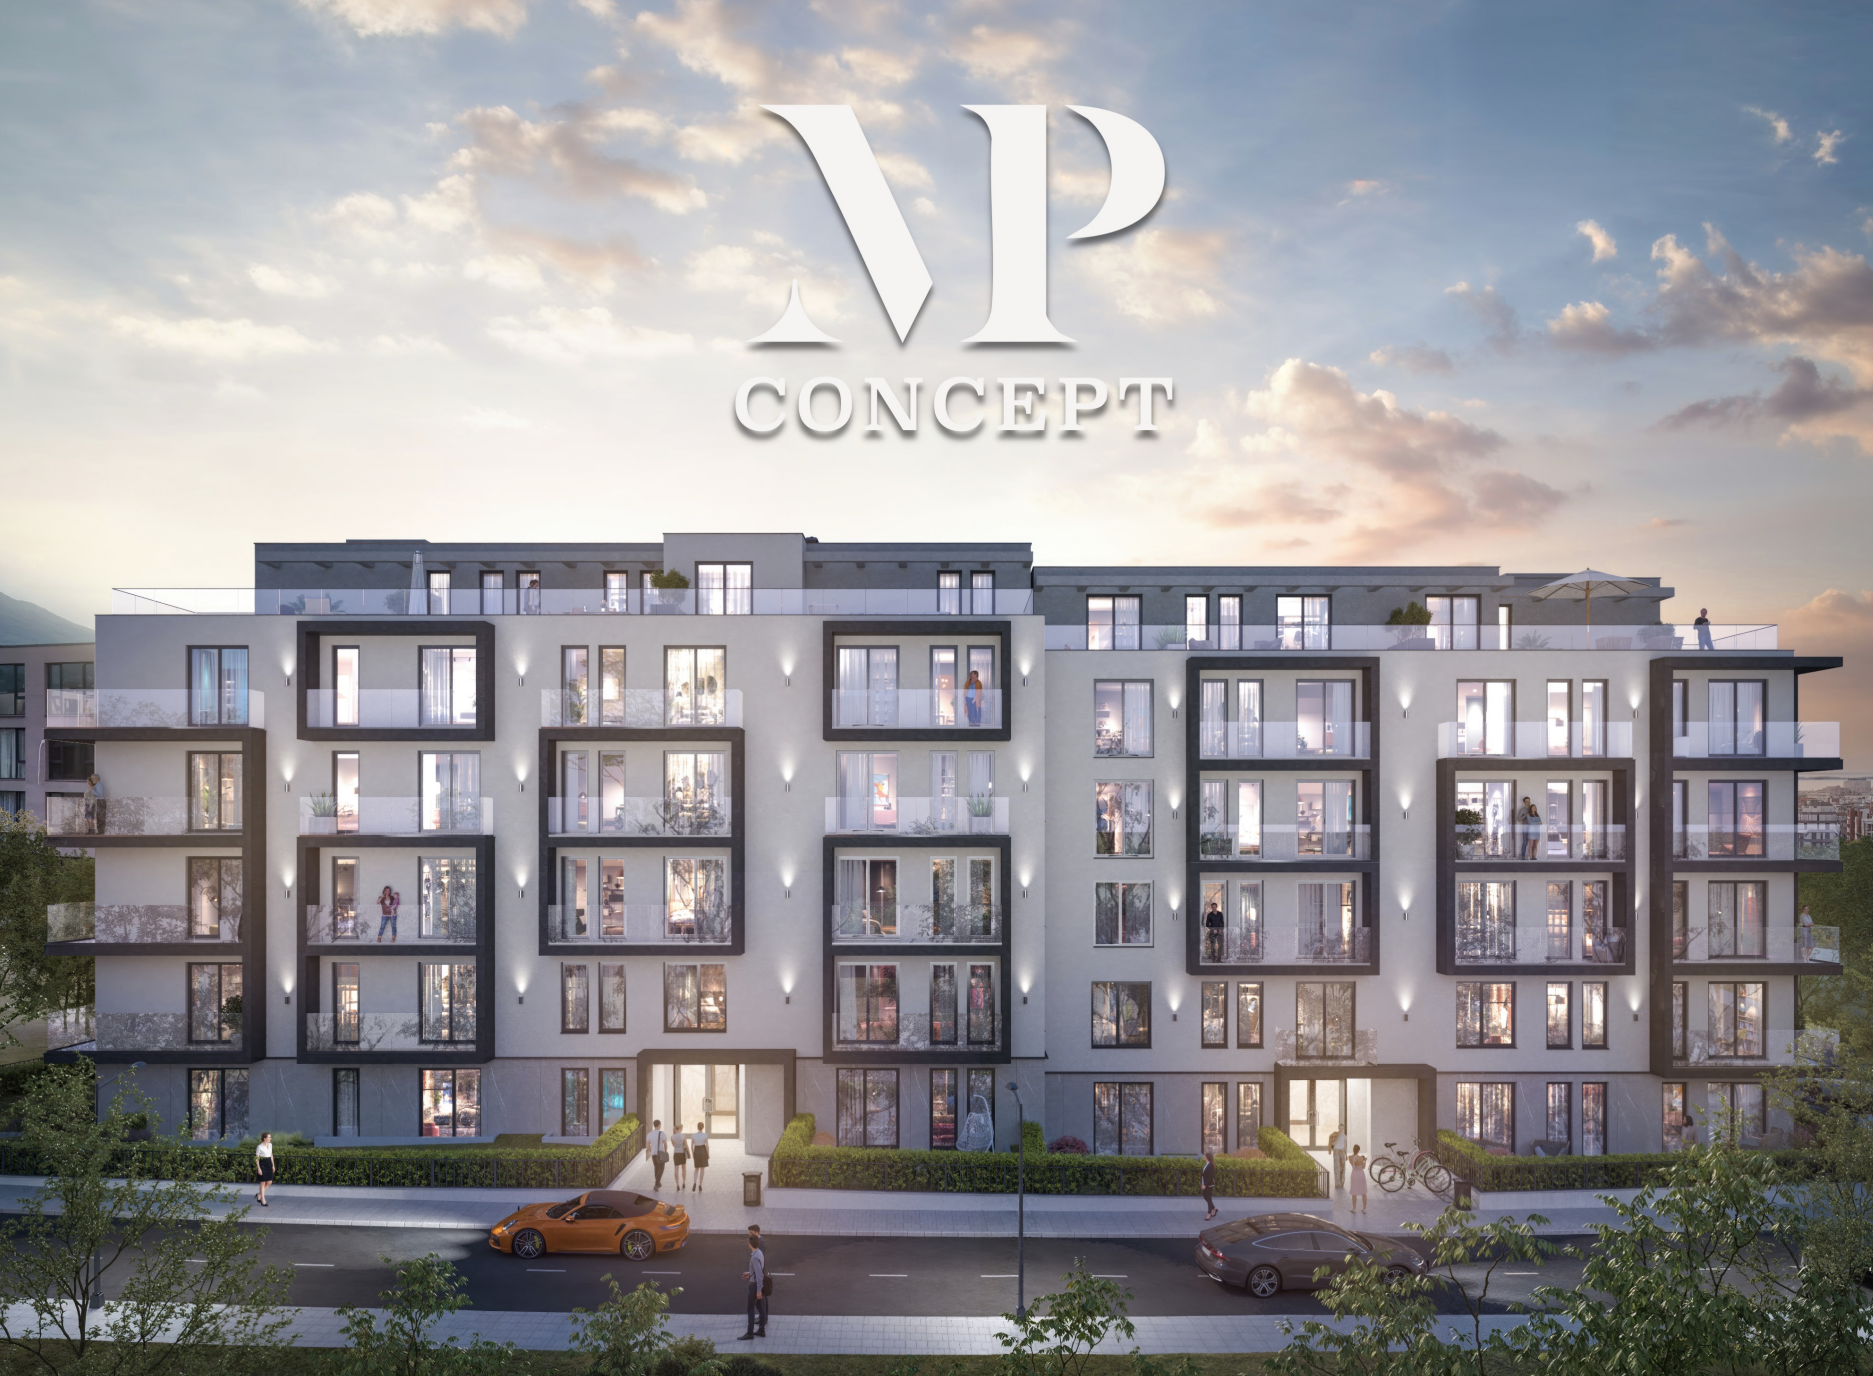
MP CONCEPT is an exclusive, modern residential project designed by the architecture studio ASA Project. The construction will be carried out by an investment company with a rich construction history and over 20 completed projects in the capital.
Global Capital Trading's new housing project is located in the rapidly developing Manastirski livadi – East district. The area offers convenient access to Mall Bulgaria and Paradise Center, as well as to large chains such as Kaufland and Lidl.
Walking distance from South Park.
Extremely good transport infrastructure. Quick and easy access to „Bulgaria“ Boulevard, New „Philip Kutev“ Boulevard and Ring Road.
The MR CONCEPT residential building is an example of modern and modern architecture combining functionality and comfort. The complex is designed to provide a harmonious residential atmosphere where light, space and natural elements are in focus. The concept guarantees modern and sustainable urban living, in line with the latest directions in architectural design at the international level.
Planned completion
Apartments:
The building is designed on 5 levels with a last terraced floor. MR CONCEPT has 50 apartments in two entrances.29 garages, 23 underground and 10 outdoor parking spaces.
The apartments in the building are two-room, three-room and multi-room apartments. The ground level offers affordable housing with landscaped yards, as well as a representative entrance with a modern and welcoming appearance. The layouts of the Type Floors have apartments designed with functional rooms, loggias and large French windows that provide more light and connection to the outdoor space. On the top floor there are elegant penthouses with panoramic terraces, revealing impressive views. Vertical access is solved by an elevator and a stairwell. A storage room can be purchased for each apartment.
The properties are issued in the degree of completion according to BDS (putty and screed).
Walls – plaster plaster; walls in bathrooms and WC – lime-cement plaster; ceilings – plaster plaster; under – cement screed; external armored door additionally reinforced, solid steel structure, natural veneer cladding; built-in electrical installation; built-in plumbing and sewage according to the project with installed vertical risers and installed horizontal mesh in the basement and on the floors, without radiators and collectors in the properties; terraces – waterproofing and granite tiles.
Global Capital Trading is a guarantee of high-quality construction, the result of which is a cozy home and a peaceful life. This is the basis of each of our projects and provides comfort, living security, low operating costs, long building life and a sustainable aesthetic of architecture.
About the building:
•Walls: Wienerberger bricks, masonry 25 cm, plastered with machine plaster;
•Facade mix of mineral plaster and composite materials;
•PVC windows with triple glazing;
• Schindler, Otis or Kone type high-speed elevators;
• Luxury common areas by project fully finished and filled with high-quality materials and coatings, including stairs and platforms: floor – natural stone or high-end granite tiles; walls and ceilings – plaster putty and paint or decorative plaster; electrical installation with switches and lighting fixtures.
•Underground parking: paving of polished concrete; walls – concrete with latex finish; ceiling – of finished reinforced concrete slab.
• For heating, a building installation of gas is provided;
Concept:
The project relies on a modern and clean design with a minimalist style and a balanced interaction with the environment. The architecture combines functionality and aesthetics through a rectilinear shape, a well-structured facade and spacious open areas with abundant natural light.
The facade combines light tones that give a classic, modern elegance. The large French windows and glass railings on the terraces reinforce the sense of transparency and connection between interior and exterior.
Landscaping is an essential part of the – project a rich landscaping and irrigation system are planned;
Advantages of MR CONCEPT:
- Proximity to South Park, Mall Bulgaria and Paradise Center, also a number of amenities within walking distance – excellent opportunity for both living and investment;
- Stylish architecture, elegant common areas and precise design;
- Functional apartments with well thought out layouts for maximum comfort;
- Gas heating;
- Quality construction with implemented modern technologies;
Use our interactive scheme
entrance A - ground floor - no free objects
floor -2: there are free objects
floor -2: garage 14 - sold
floor -2: garage 15 - sold
floor -2: garage 16 - free
floor -2: garage 17 - free
floor -2: garage 18 - free
floor -2: garage 19 - free
floor -2: garage 20 - free
floor -2: garage 21 - free
етаж -2: гараж 24 - продаден
floor -2: garage 26 - free
floor -2: garage 28 - free
For more information, call +359 878 730 730
floor -1: there are free objects
floor -1: warehouse 1 - sold
floor -1: warehouse 2 - free
floor -1: warehouse 3 - free
floor -1: warehouse 4 - sold
etage -1: warehouse 5 - sold
floor -1: warehouse 6 - sold
floor -1: warehouse 7 - sold
floor -1: warehouse 8 - available
етаж -1: склад 9 - продаден
floor -1: warehouse 10 - sold
етаж -1: склад 11 - продаден
floor -1: warehouse 12 - free
floor -1: warehouse 13 - free
floor -1: warehouse 14 - sold
floor -1: warehouse 18 - free
floor -1: warehouse 19 - free
floor -1: warehouse 20 - sold
floor -1: garage 1 - sold
floor -1: garage 2 - sold
floor -1: garage 3 - sold
етаж -1: гараж 4 - продаден
floor -1: garage 5 - sold
етаж -1: гараж 7 - продаден
floor -1: garage 12 - free
floor -1: garage 13 - sold
For more information, call +359 878 730 730
entrance A - floor 2: there are free objects
Apartment A5 - 85.54m2 - 202,729.80 € - free
Apartment A6 - sold
Apartment A8 - sold
Apartment A9 - sold
For more information, call +359 878 730 730
entrance A - floor 3: no vacant sites
entrance A - floor 4: there are free objects
Apartment A15 - 95.58m2 - 236,082.60 €
Apartment A17 - sold
Apartment A18 - sold
Apartment A19 - sold
For more information, call +359 878 730 730
entrance A - floor 5: there are free objects
Apartment A21 - 90.50m2 - 223,535.00 €
Apartment A23 - sold
Apartment A25 - Built-up area - 120.39 m2 Total area - 146.37 m2 Price - 380,562.00 € with VAT (the price does not include a roof terrace with a size of 87 m2
For more information, call +359 878 730 730
entrance A - floor 6: there are free objects
Apartment A26 - 146.37m2 - 380.562.00 €
For more information, call +359 878 730 730
entrance B - ground floor: there are free objects
Apartment B1 - 134.87m2 - 303,457.50 €
yard to apartment B1 - 20.95m2 - 16,760.00€
Total - 320,217.50 € - free
Apartment B4 - 83.19m2 - 187,177.50 €
yard to apartment B4 - 67.54m2 - 2.464.00 €
Total - 189,641.50 € - free
For more information, call +359 878 730 730
entrance B - floor 2: there are free objects
Apartment B6 - sold
Apartment B8 - 87.13m2 - 204.755.50 €
Apartment B9 - sold
For more information, call +359 878 730 730
entrance B - floor 3: there are free objects
Apartment B12 - 99.40m2 - 234,584.00 €
Апартамент Б13 - Продаден
Апартамент Б14 - Продаден
For more information, call +359 878 730 730
entrance B - floor 4: there are free objects
Apartment B15 - 145.38m2 - 350,365.80 €
Apartment B16 - sold
Apartment B18 - sold
Apartment B19 - sold
For more information, call +359 878 730 730
entrance B - floor 5: there are free objects
Apartment B21 - sold
Apartment B23 - 87.80m2 - 219,500.00 €
For more information, call +359 878 730 730
entrance B - floor 6 - no vacant sites

Layouts by floor
MP Concept
Take a look at the table and contact us to get information about the objects available in MP Concept and discover your new home. Keep an inspection today and see for yourself the advantages of the complex.
Apartments available
For more information, call +359 878 730 730
Apartments available
For more information, call +359 878 730 730
Parking spaces available
For more information, call +359 878 730 730
Garages available
For more information, call +359 878 730 730


