



Layouts by floor
Boyana Sense
Take a look at the table and contact us to get information about the apartments available in BOYANA SENSE and discover your new home. Keep an inspection today and see for yourself the advantages of the complex.
Apartments available
There are no apartments available.
Apartments available
For more information, call +359 878 730 730
Apartments available
For more information, call +359 878 730 730
Apartments available
For more information, call +359 878 730 730
Objects available
For more information, call +359 878 730 730
Objects available
For more information, call +359 878 730 730
Objects available
For more information, call +359 878 730 730
Use our Interactive Scheme
Boyana Sense
Building A - floor 4 - sold
Building A - floor 3 - sold
Building A - floor 2 - sold
Building A - floor 1 - sold
Building B - floor 1 - has vacant apartments
Apartment 1 - two-room - 69.61 m2 - 217,947 € - available
Apartment 2 - two-room - 69.61 m2 - 217 947 € - available
Apartment 4 - three-room - 113.59 m2 - 330,693 € - available
For more information, call +359 878 730 730
Building B - floor 2 - sold
Building B - floor 3 - has vacant apartments
Apartment 9, floor 3 - Building B - two-room - 86.5 m2 - 243 930 € - available
Apartment 10, floor 3 - Building B - sold
Apartment 11, floor 3 - Building B - Sold
Apartment 12, floor 3 - Building B - sold
Apartment 13, floor 3 - Building B - two-room - 86.5 m2 - 203, 275 € - available
For more information, call +359 878 730 730
Building B - floor 4 - has vacant apartments
Apartment 13, floor 4 - building B - four-room - 211.30 m2 - 836,748 € - available
For more information, call +359 878 730 730
Building B - floor 1 - has available apartments
Apartment 1, floor 1 - Building B - two-room - 69.61 m2 - 211 947 € - available
Apartment 2 - 69.61 m2 - sold
Apartment 3, floor 1 - Building B - three-room - 112.84 m2 - 338 053.20 € - available
Apartment 4, floor 1 - Building B - three-room - 113.59 m2 - 340,100.70 € - available
For more information, call +359 878 730 730
Building B - floor 2 - has available apartments
Apartment 5, floor 2 - two-room - 86.5 m2 - 238 740 € - available
Apartment 6, floor 2 - 72.75 m2 - sold
Apartment 7, floor 2 - 123.15 m2 - sold
Apartment 8, floor 2 - three-room - 125 m2 - 345,000 € - available
For more information, call +359 878 730 730
Building B - floor 3 - has available apartments
Apartment 9, floor 3 - 86.5 m2 - 238 740 € - available
Apartment 10, floor 3 - 72.75 m2 - sold
Apartment 11, floor 3 - 123.15 m2 - 354 672 € - available
Apartment 12, floor 3 - 125 m2 - sold
For more information, call +359 878 730 730
Building B - floor 4 - sold
Apartment 13, floor 4 - sold
Building D - floor 1 - has available apartments
Apartment 1, floor 1 - 67.94 m2 - sold
Apartment 2, floor 1 - 67.94 m2 - sold
Apartment 3, floor 1 - 110.13 m2 - for sale - 330 654 €
Apartment 4, floor 1 - 110.86 m2 - sold
For more information call: +359 878 730 730
Building D - floor 2 - has available apartments
Apartment 5, floor 2 - 84.41 m2 - sold
Apartment 6, floor 2 - 71 m2 - sold
Apartment 7, floor 2 - 120.19m2 - sold
Apartment 8, floor 2 - three-room - 122 m2 - 351 360 €
For more information, call +359 878 730 730
Building D - floor 3 - has available apartments
Apartment 9, floor 3 - 84.41 m2 - sold
Apartment 10, floor 3 - 71 m2 - sold
Apartment 11, floor 3 - three-room - 120.19 m2 - 346 172.20 €
Apartment 12, floor 13 - 122 m2 - sold
For more information, call +359 878 730 730
Building D - floor 13 - has available apartments
Apartment 13, floor 4 - 206.21 m2 - 692 865.50 € - available
For more information, call +359 878 730 730
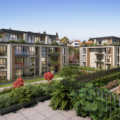
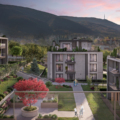
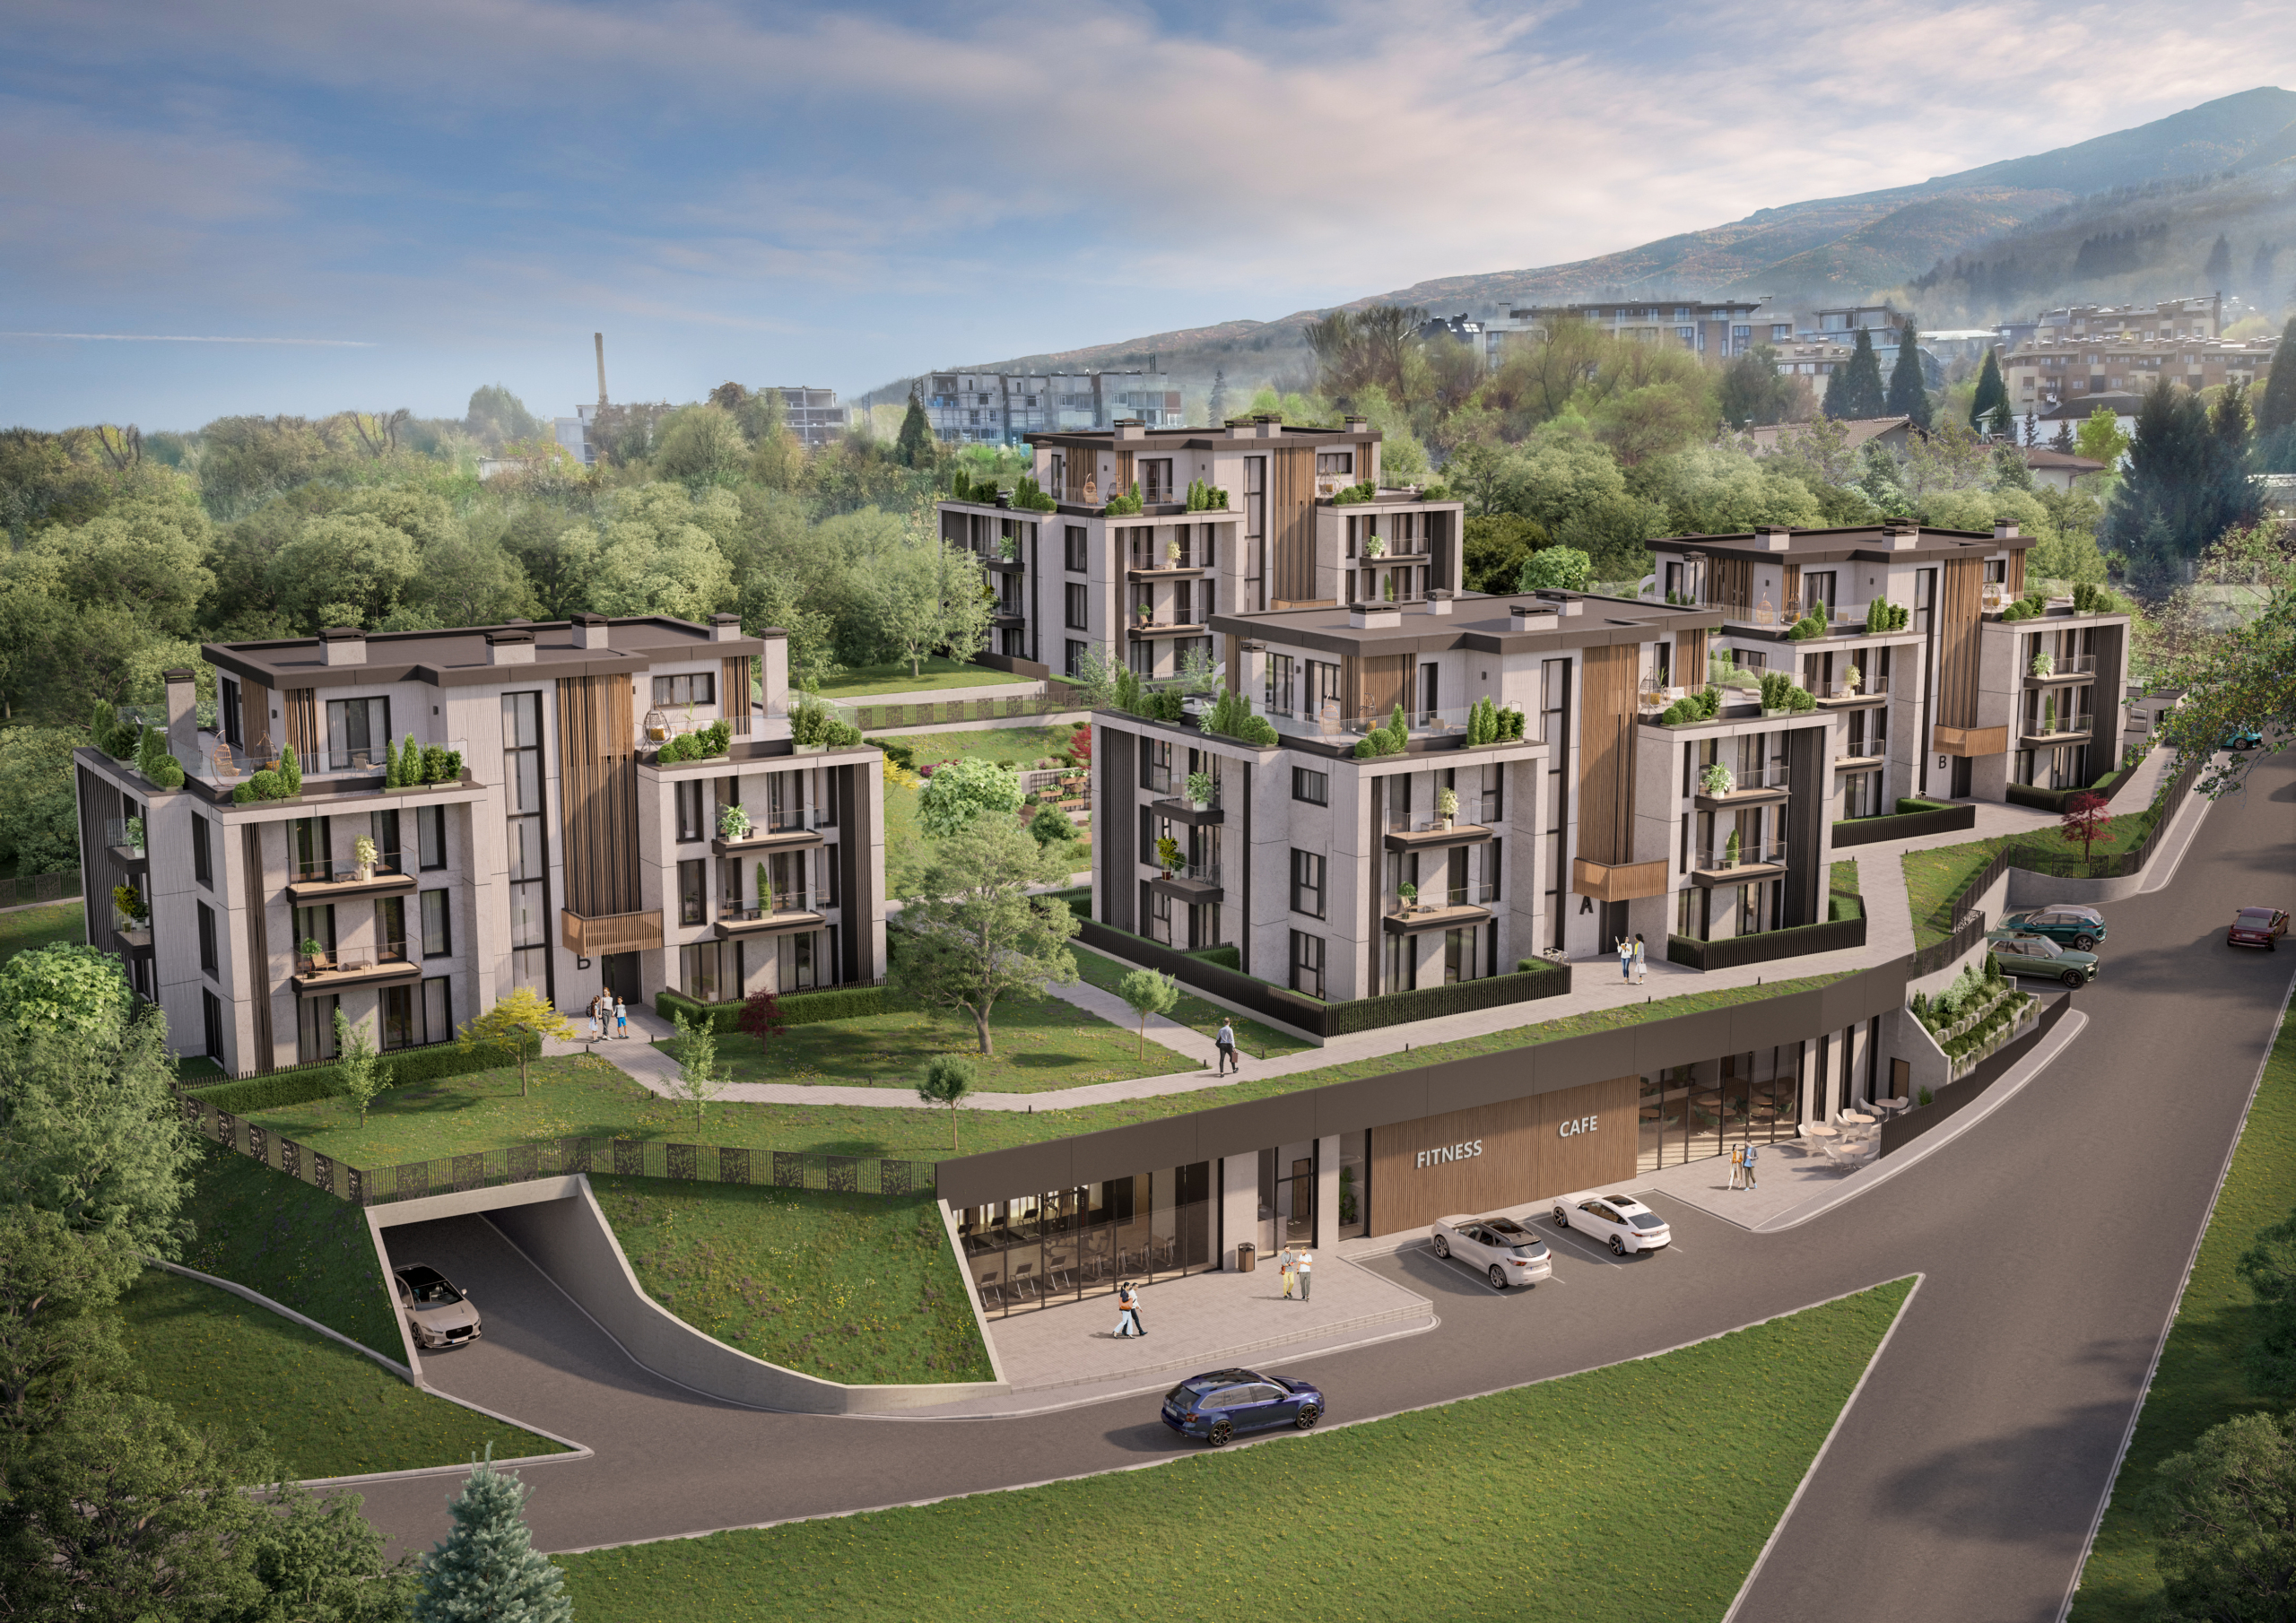
BOYANA SENSE is a residential complex with underground garages, wellness center, shop, located in the city of Sofia, quarter. „Boyana“, locality „with. Boyana“, v.z. „Boyana“ Cinema Center. The complex is being built on a plot of over 7 decares and provides for 4 buildings of 4 floors, each with 13 apartments, with a total of 52 independent residential objects, two-room, three-room, multi-room.
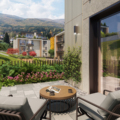
Adjacent independent courtyards are provided on the first floors, and spacious terraces on the last. The complex will also have a wellness center. There are 2 underground parking lots with garages – one under buildings „A“, „B“, „V“ and a second under building „G“. The majority of the land around BOYANA SENSE is municipal property and falls into green territories – allocated according to the development plan of the city of Sofia.
Thus, the complex is surrounded by over 20 decares of natural park environment. In addition, in the immediate vicinity is the nature park „Vitosha“.
Location, benefits, innovations
An indisputable advantage of BOYANA SENSE is the location - the neighborhood „Boyana“ gives its inhabitants the combination of nature – green spaces and the immediacy of the mountain „Vitosha“. Also an advantage is the relatively low population levels. Mainly low-rise construction, single-family houses and small cooperatives, are a factor giving the feeling of a prestigious neighborhood with low levels of land aggravation and building volumes. In BOYANA SENSE, these layout parameters are also leading – maximum building density 25%, kint 0.8%, landscaping 60%. An advantage of BOYANA SENSE and the area is that, along with peace and quiet, there is quick access to the city, via major road arteries – Ring Road and Blvd. „Bulgaria“. Less than 800 m away are the locations of 3 bases of a municipal kindergarten.
The area is home to the most elite private kindergartens and schools, as well as the main school of the district. Boyana and quarter. Dragalevtsi. Supermarkets, restaurants, sports complexes are available. Nearby are the National History Museum and the Boyan Church. The architects of BOYANA SENSE – www.ip-arch.com / arch. Ivo Petrov/, have put an innovative architectural solution for parking and garaging in the design of the parking lots and the approaches to them, so that in the alleys of the complex there will be „0“ car traffic.
The designed light volumes of the rooms, together with the large windows, with the highest class of SHUKO joinery, give spaciousness, maximum natural light, excellent heat exchange.
Construction

In BOYANA SENSE, construction products are inserted, which ensure the fulfillment of the basic requirements for constructions defined in Annex I of Regulation (EU) №305/2011, the Bulgarian legislation BDS and CE quality standards. Construction – reinforced concrete, monolithic, skeleton beamless; Masonry – 25 cm brick blocks with vertical cavities; Facade – ventilated, with thermal insulation and fiber cement slabs. Highlights with HPL and composite wood elements. Joinery – six-chamber PVC – profile SHUCO; Luxury common parts – by project; HVAC – gas installation + provided possibility for air conditioning of living rooms and bedrooms with inventory heat pump air conditioners split system.
The external fixtures are installed in the designated places on the facade. Intended ventilation systems and suction ventilation for all sites. El installations – full construction strong and low current system. Independent substation; Vertical layout – with rich landscaping and irrigation system; Individual objects – walls – plaster plaster; walls in bathrooms and WC – lime-cement plaster; ceilings – plaster screed; under – cement screed; external armored door; built plumbing on a plug with installed water meter; built OIV according to the project with installed vertical risers and installed horizontal mesh in the basement and on the floors, without radiators and apartment collectors; terraces – waterproofing and granite tiles.
Provided telephone, intercom bell systems, wiring for SOT and Internet.
For information and view planning:
+359 878 730 730office@globalbuild.bg


